

Gallery
Photos 93
Tap a photo to view · tick to select
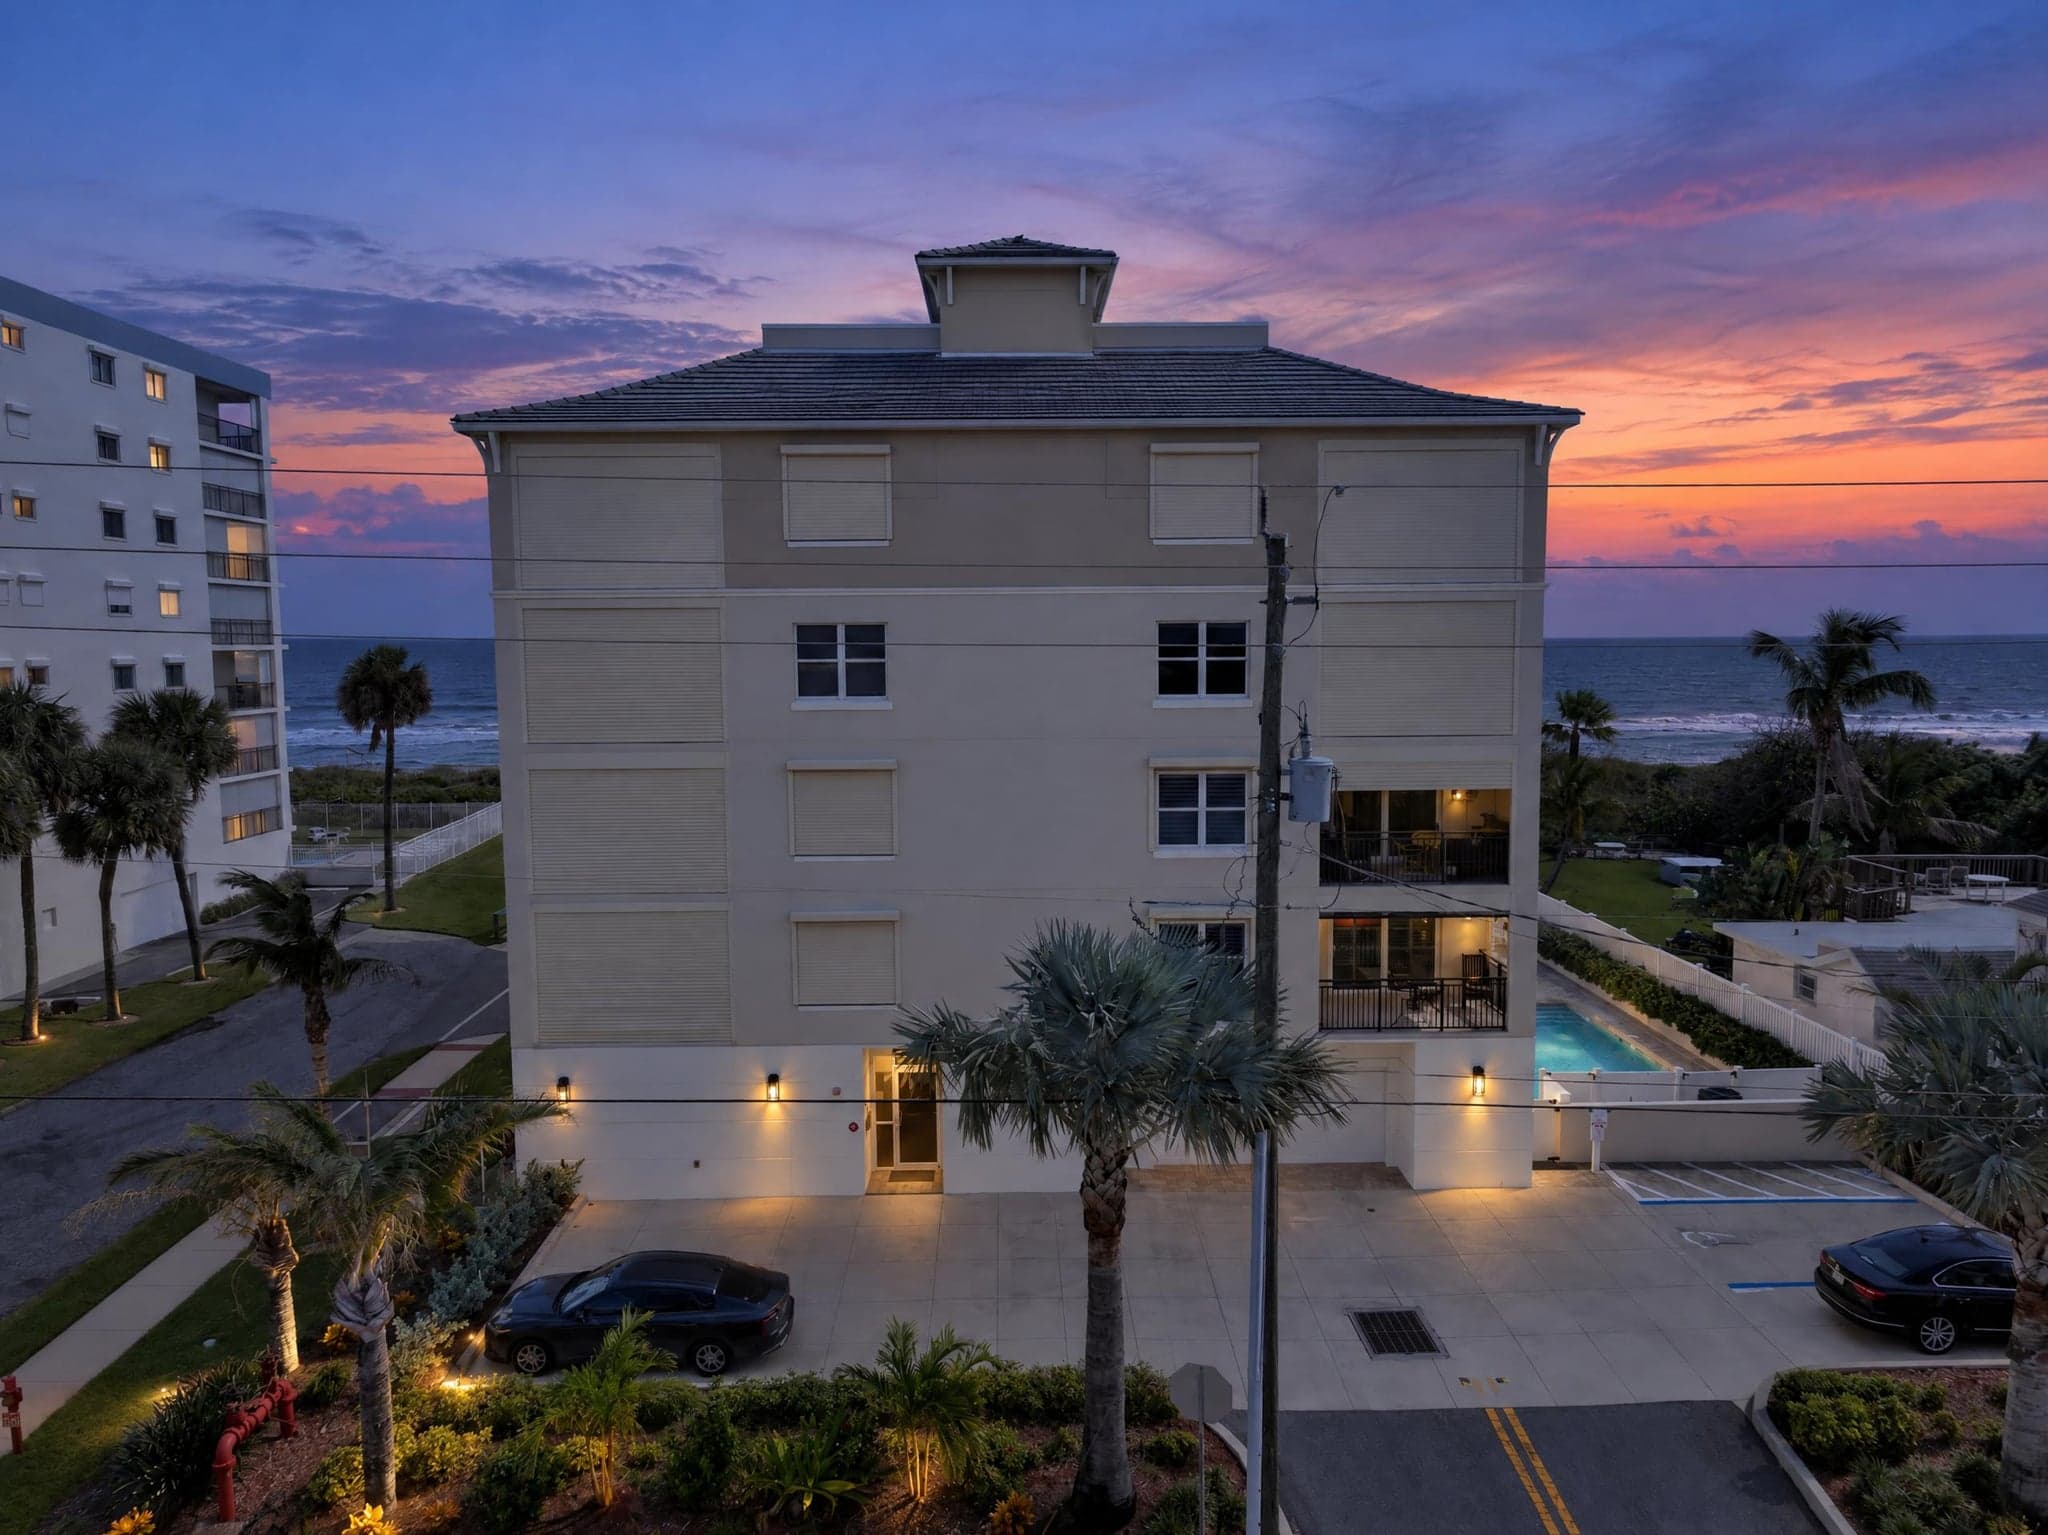
- 01 · Hero Shot - Virtual Twilight
- 02 · Front Exterior
- 03 · Entryway
- 04 · Entryway
- 05 · Foyer
- 06 · Entryway
- 07 · Foyer
- 08 · Foyer
- 09 · Wet Bar
- 10 · Wet Bar
- 11 · Kitchen
- 12 · Kitchen
- 13 · Kitchen
- 14 · Kitchen
- 15 · Kitchen
- 16 · Kitchen
- 17 · Kitchen
- 18 · Kitchen
- 19 · Kitchen
- 20 · Kitchen
- 21 · Kitchen
- 22 · Dining Area
- 23 · Dining Area
- 24
- 25 · Living Area
- 26 · Living Area
- 27 · Living Area
- 28 · Living Area
- 29 · Living Area
- 30 · Living Area
- 31 · Living Area
- 32 · Living Area
- 33 · Living Area
- 34 · Living Area
- 35 · Living Area
- 36 · Living Area
- 37 · Master Bedroom
- 38 · Master Bedroom
- 39 · Master Bedroom
- 40 · Master Bedroom
- 41 · Master Bedroom
- 42 · Master Bedroom
- 43 · Master Bedroom
- 44 · Hallway
- 45 · Master Bathroom
- 46 · Master Bathroom
- 47 · Master Bathroom
- 48 · Master Bathroom
- 49 · Master Bathroom
- 50 · Master Bathroom
- 51 · Master Bathroom
- 52 · Master Bathroom
- 53 · Master Closet
- 54 · Master Closet
- 55 · Hallway
- 56 · Bedroom 2
- 57 · Living Area
- 58 · Bedroom 2
- 59 · Bathroom 2
- 60 · Bathroom 2
- 61 · Bedroom 3
- 62 · Bedroom 3
- 63 · Bathroom 3
- 64 · Bathroom 3
- 65 · Bedroom 2/3 Balcony
- 66 · Bedroom 2/3 Balcony
- 67 · Powder Room
- 68 · Storage Area
- 69 · Laundry Area
- 70 · Balcony
- 71 · Balcony
- 72 · Balcony
- 73 · Balcony
- 74 · Balcony
- 75 · Balcony
- 76 · Balcony
- 77 · Balcony View
- 78 · Balcony View
- 79 · Aerial
- 80 · Aerial
- 81 · Aerial
- 82 · Aerial
- 83 · Aerial
- 84 · Aerial
- 85 · Amenity
- 86 · Amenity
- 87 · Amenity
- 88 · Amenity
- 89 · Amenity
- 90 · Aerial
- 91 · Property Outline
- 92 · Location Pin
- 93 · Location Pin
Photos save at web size — ready for texts, email and social.
Motion
Video
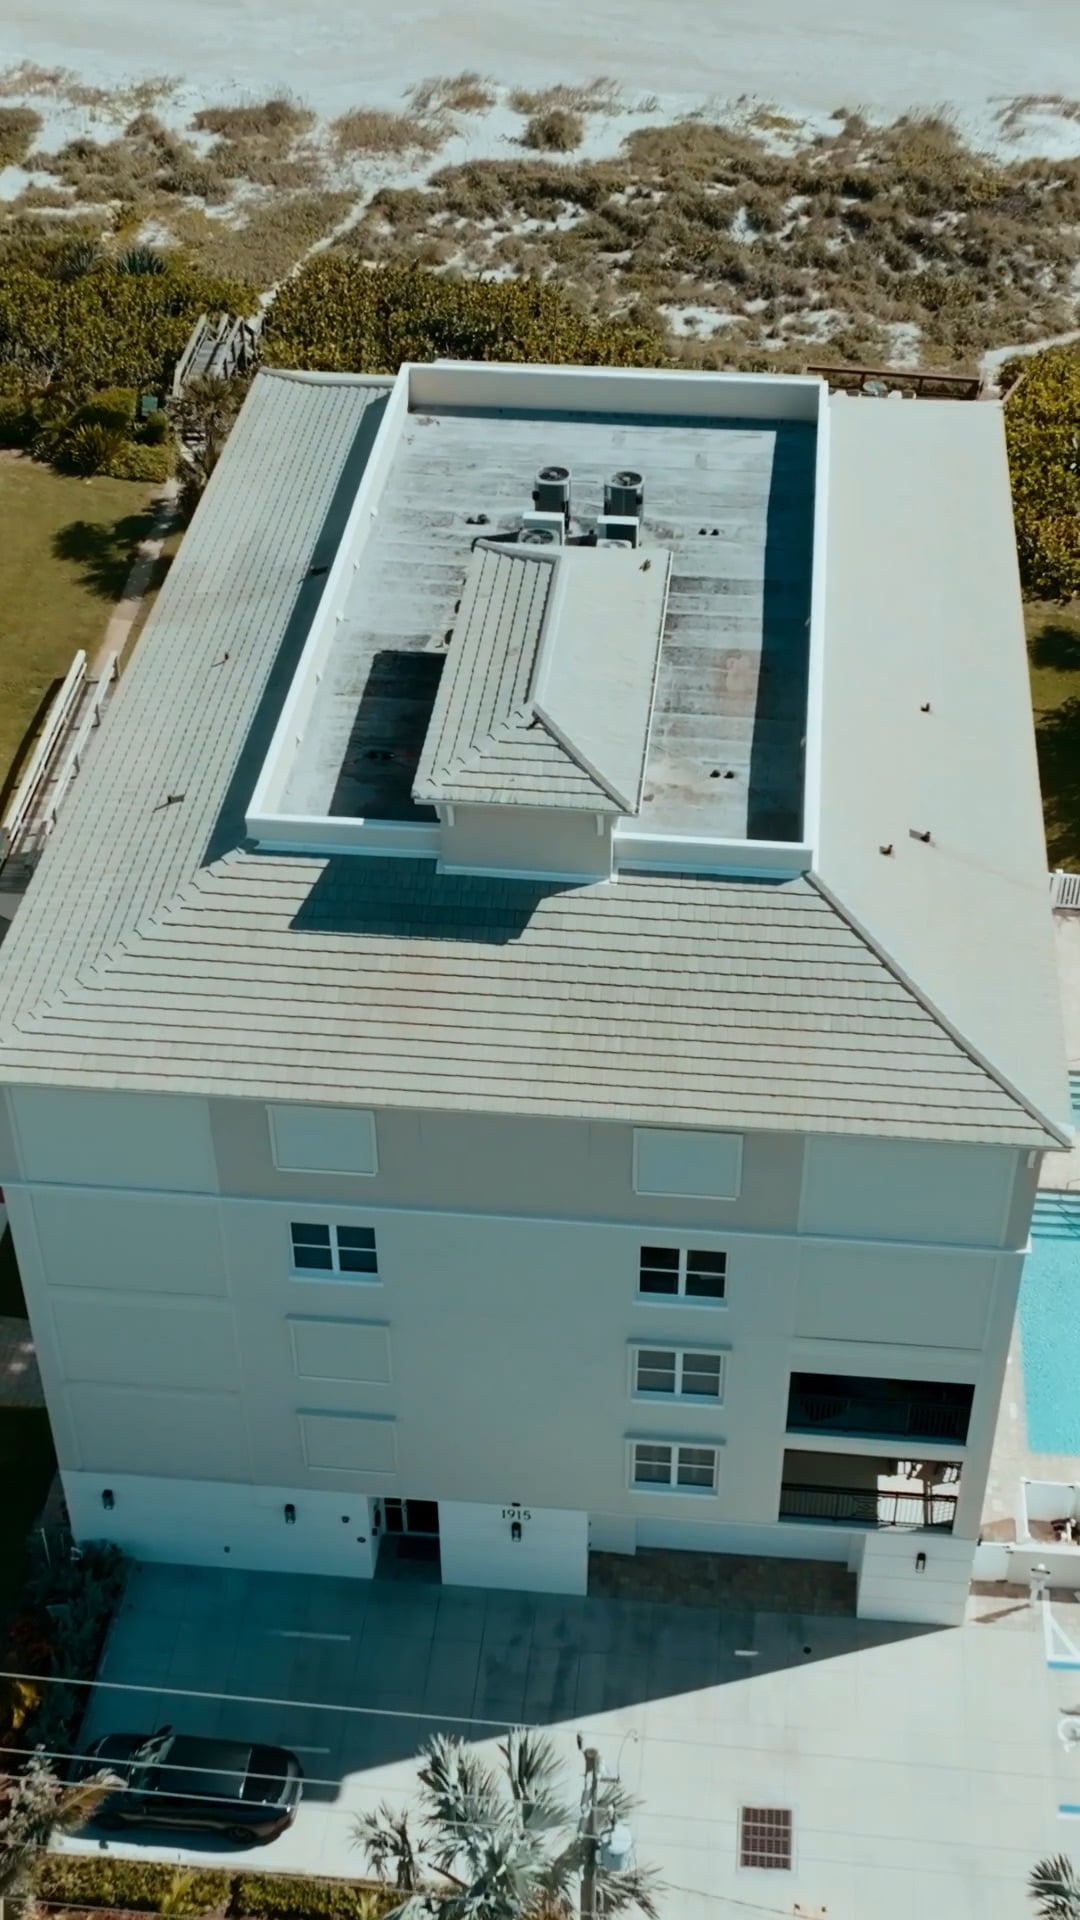
Video plays once the balance is paid
1915 S Atlantic Ave Unit 202BrandedLocked
Explore
3D tour & links
Files
Floor plans & documents
- Floor planFloor planView