
Marketing Kit · $99
Every post this listing needs, made from these photos.
Gallery
Photos 68
Tap a photo to view · tick to select · open a photo to request a fix
Something not right? Open the photo and tap Request a fix. Tell us what’s wrong in your own words — we fix it and let you know.
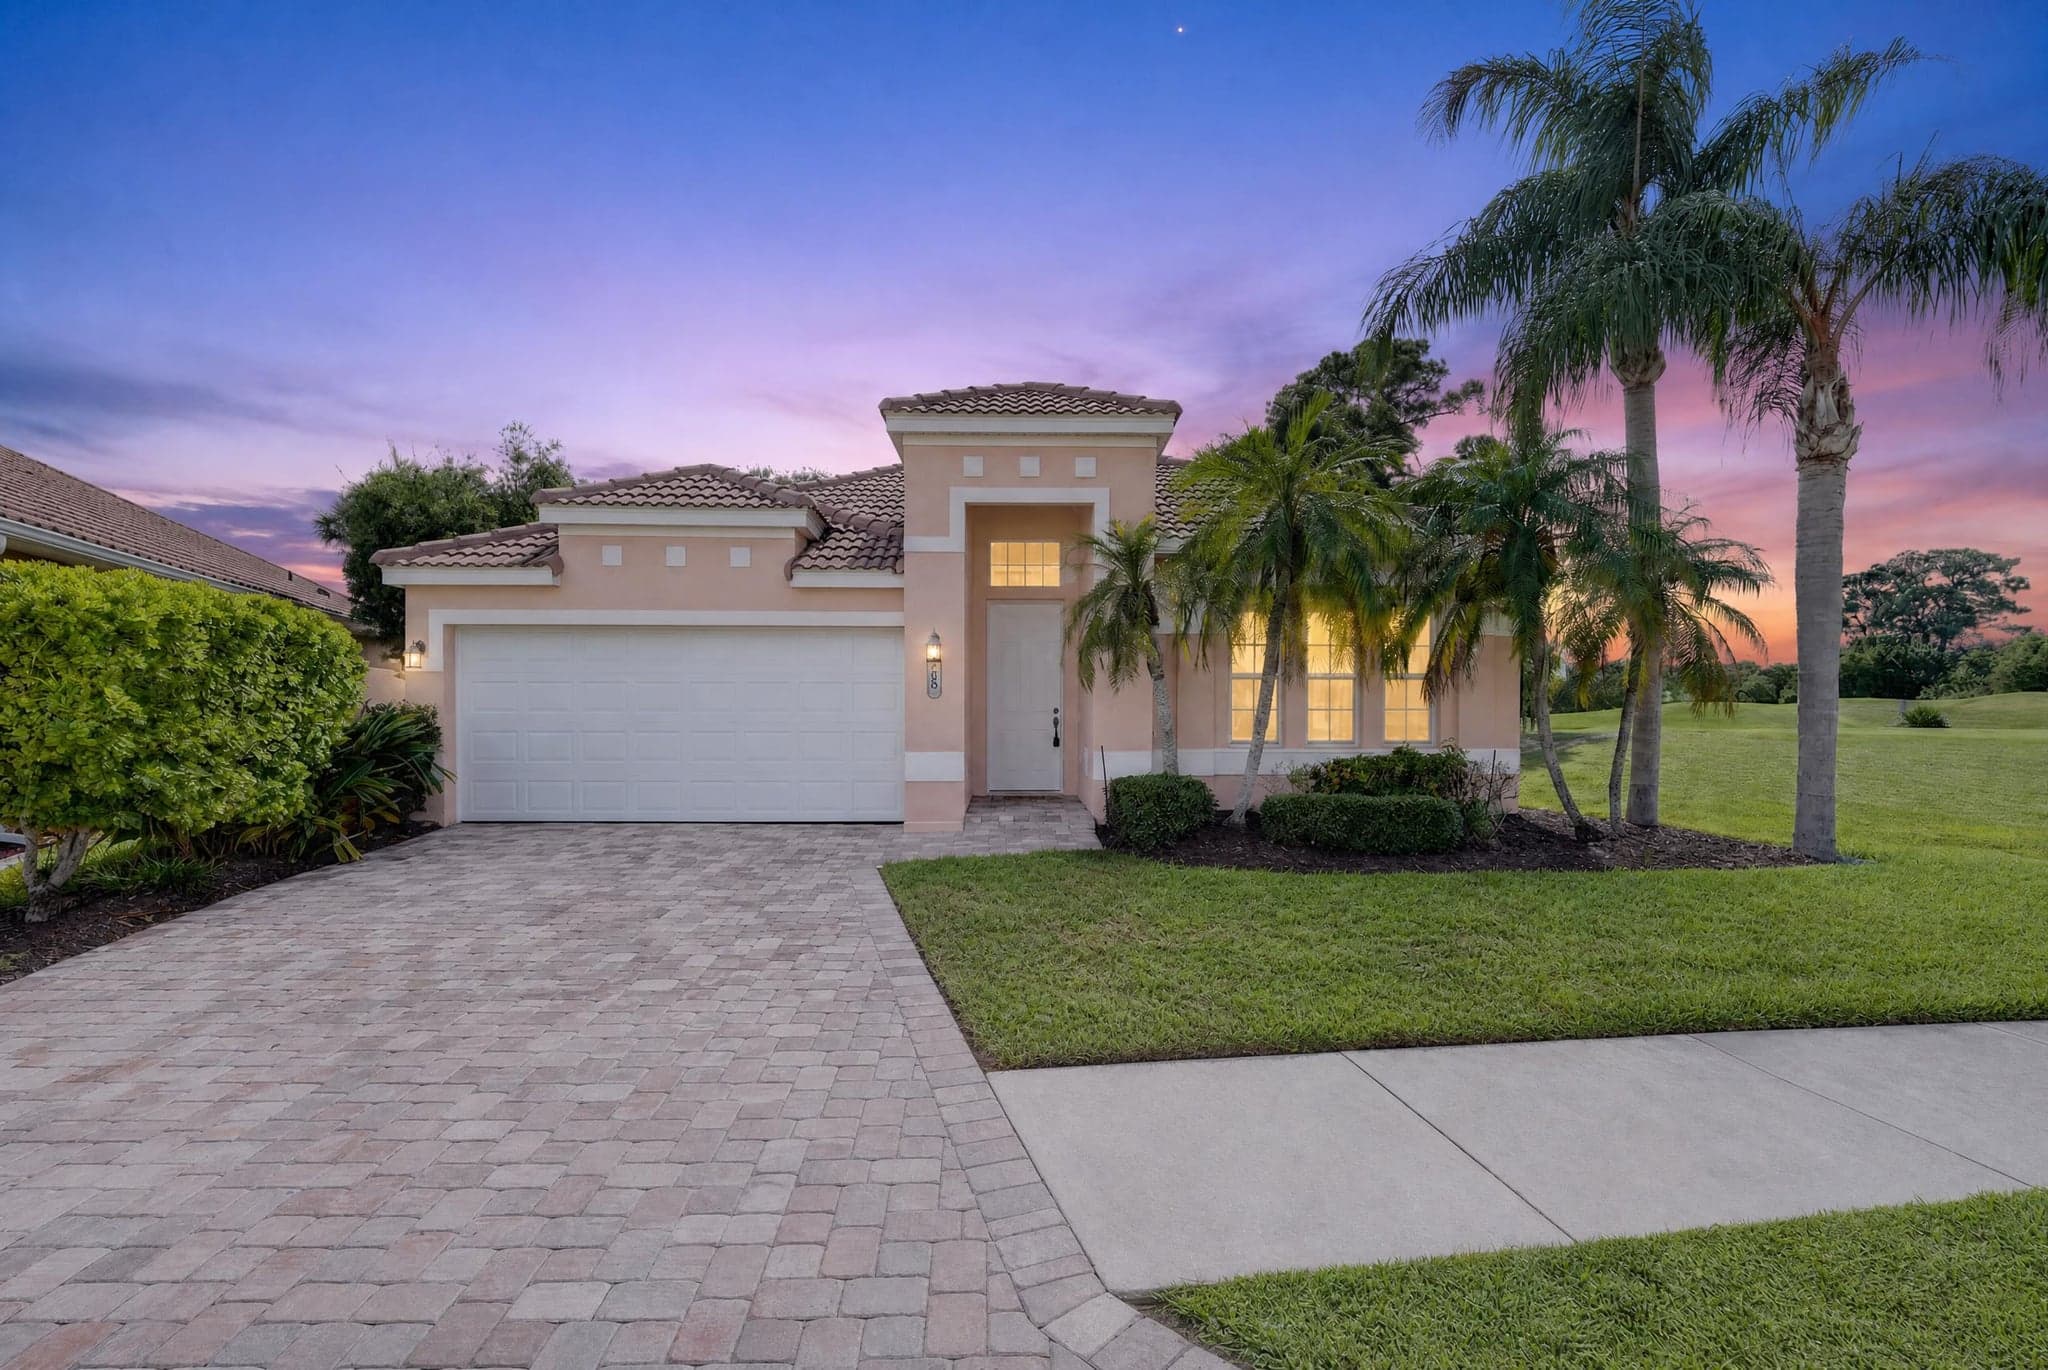
- 01 · Hero Shot - Virtual Twilight
- 02 · Front Exterior
- 03 · Front Exterior
- 04 · Front Exterior
- 05 · Foyer
- 06 · Dining to Living
- 07 · Dining Area
- 08 · Dining Area
- 09 · Living Area
- 10 · Living Area
- 11 · Kitchen
- 12 · Kitchen
- 13 · Kitchen
- 14 · Kitchen
- 15 · Kitchen
- 16 · Kitchen
- 17 · Kitchen
- 18 · Breakfast Nook
- 19 · Breakfast Nook
- 20 · Family Room
- 21 · Family Room
- 22 · Family Room
- 23 · Family Room
- 24 · Family Room
- 25 · Master Bedroom
- 26 · Master Bedroom
- 27 · Master Bedroom
- 28 · Hallway
- 29 · Master Bathroom
- 30 · Master Bathroom
- 31 · Master Bathroom
- 32 · Master Bathroom
- 33 · Master Closet
- 34 · Bedroom 2
- 35 · Bathroom 2
- 36 · Bathroom 2
- 37 · Bathroom 2
- 38 · Bedroom 3
- 39 · Bedroom 4
- 40 · Bedroom 4
- 41 · Bedroom 4
- 42 · Porch
- 43 · Porch
- 44 · Pool Area
- 45 · Pool Area
- 46 · Pool Area
- 47 · Pool Area
- 48 · Pool Area
- 49 · Backyard
- 50 · Backyard
- 51 · Laundry Area
- 52 · Garage
- 53 · Aerial
- 54 · Aerial
- 55 · Aerial
- 56 · Aerial
- 57 · Aerial
- 58 · Aerial
- 59 · Property Outline
- 60 · Location Pin
- 61 · Location Pin
- 62 · Aerial
- 63 · Aerial
- 64 · Community Entrance
- 65 · Community Entrance
- 66 · Amenity
- 67 · Amenity
- 68 · Amenity
For your seller
One link for the homeowner. Web-size photos only.
Marketing Kit · $99 for this listing
Every post this listing needs, made from these photos.
Your face, your brokerage and this home’s own colors on every piece, from Coming Soon to Just Sold.
- Videos
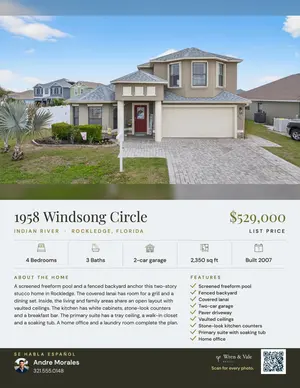
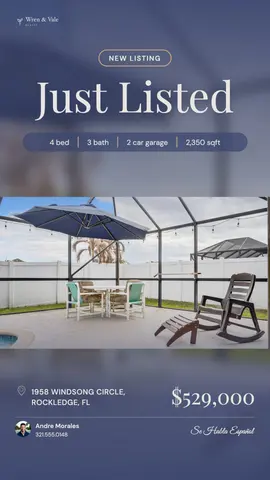
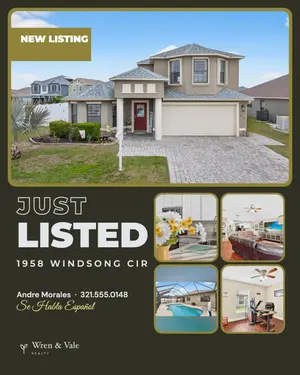
- Coming Soon, Just Listed, Open House, Price Improved, Just Sold, plus a Facebook Marketplace tour
- Posts and stories
- Every stage in seven designs, each in the home’s own colors
- Carousels and ads
- Captions and Meta ad text written from your description
- Flyer, booklet, brochure, postcards, door hangers and an open-house folder
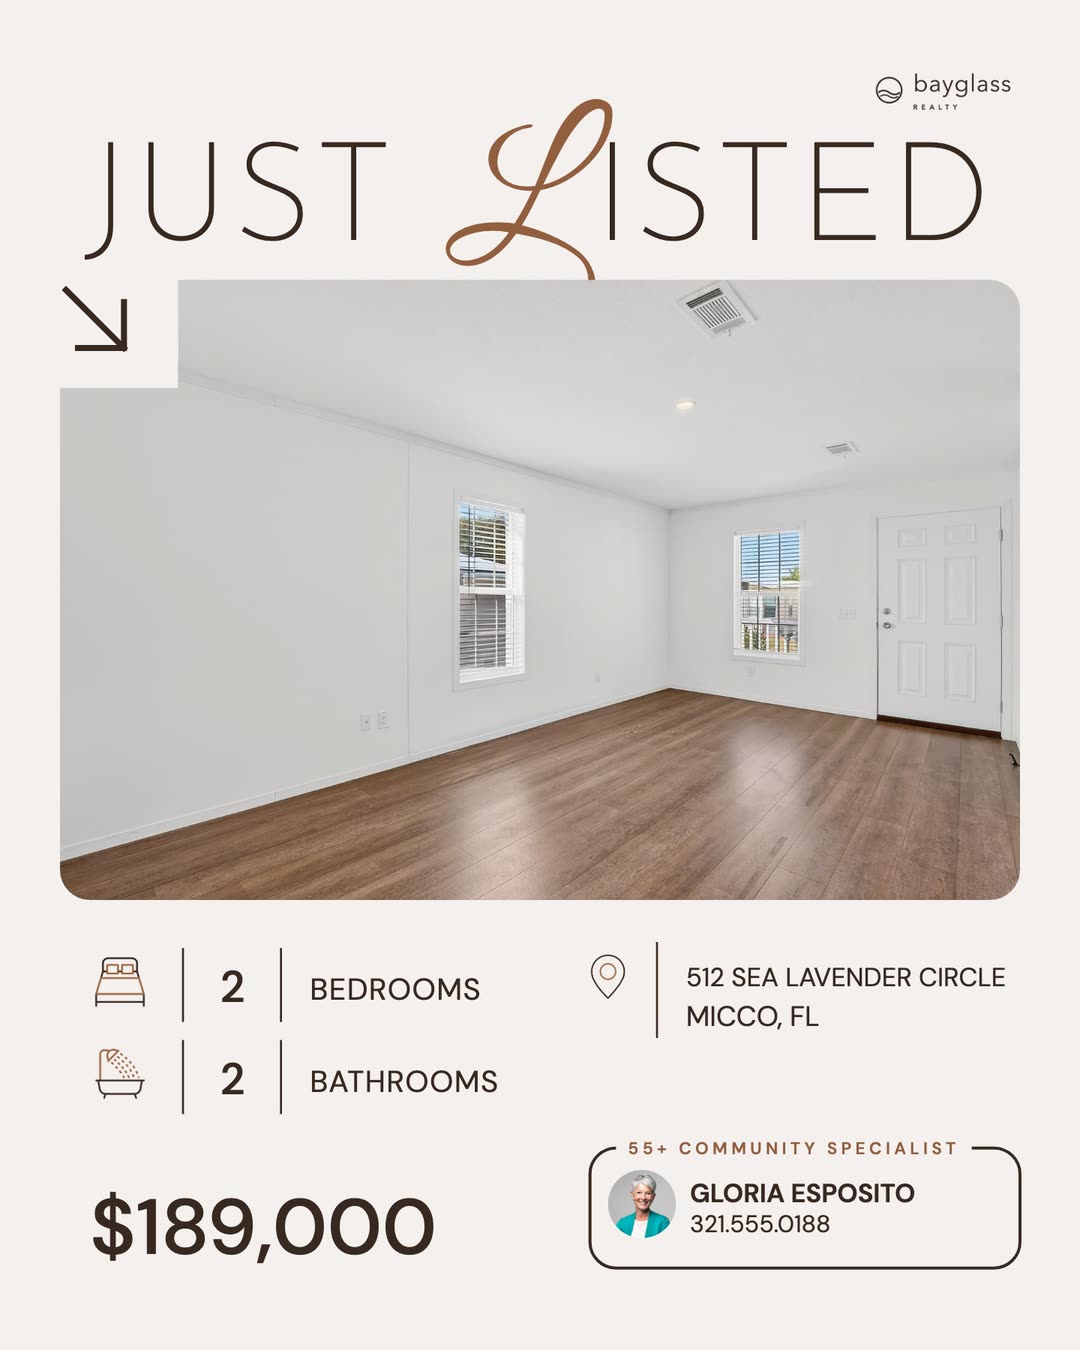
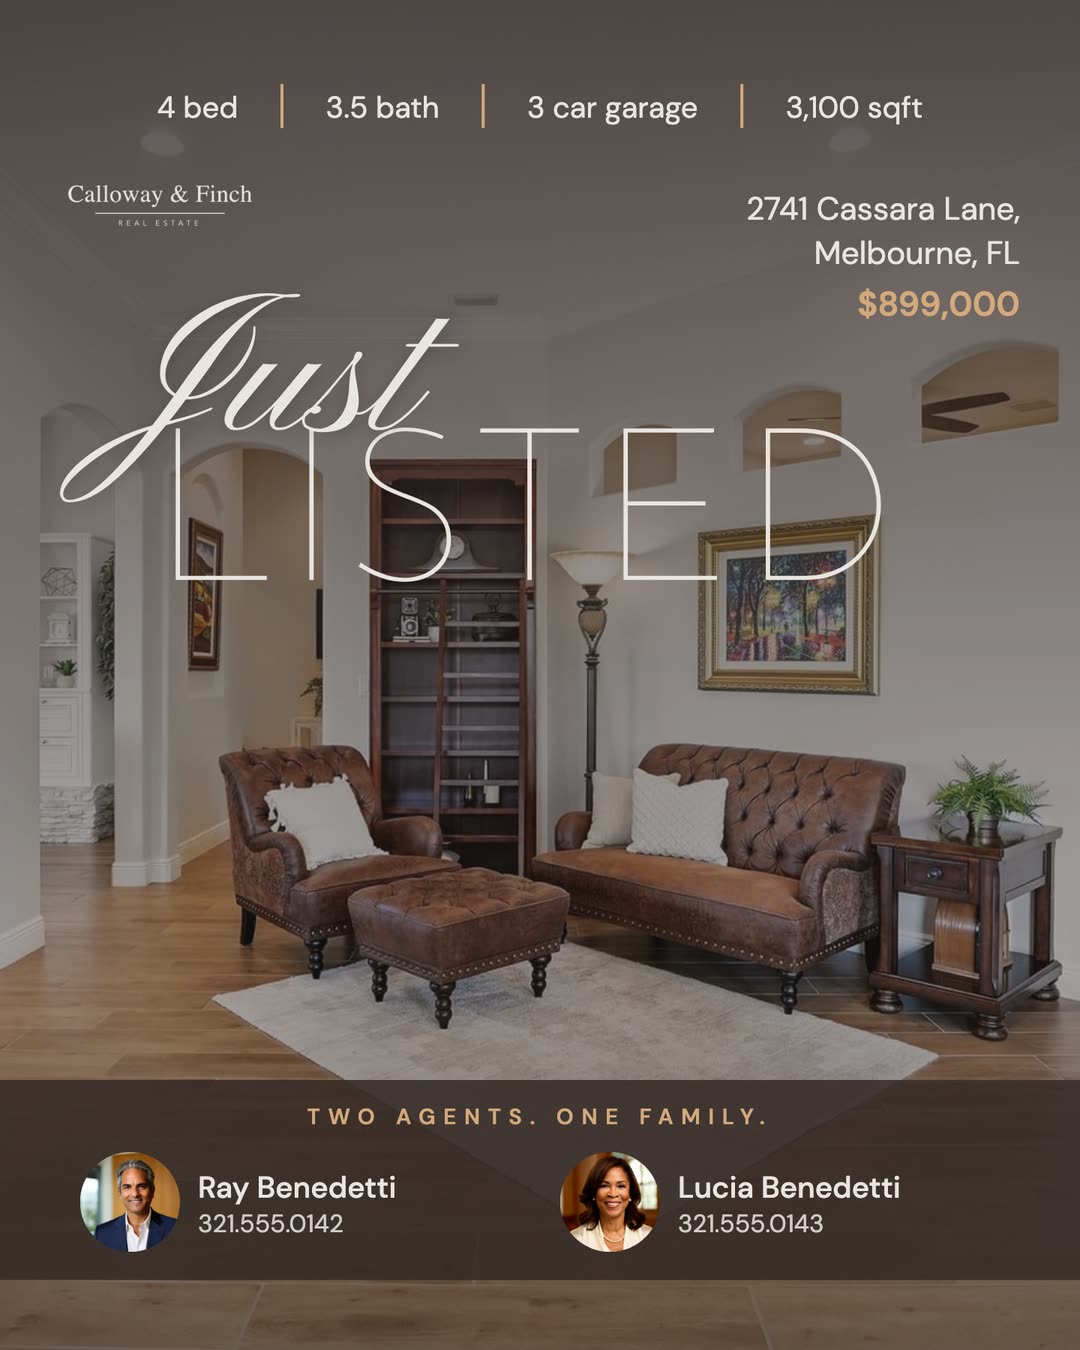
From our sample kits. Yours is made from this listing.
Explore
3D tour & links
Files
Floor plans & documents
- Floor-1 3.jpgFloor planDownload